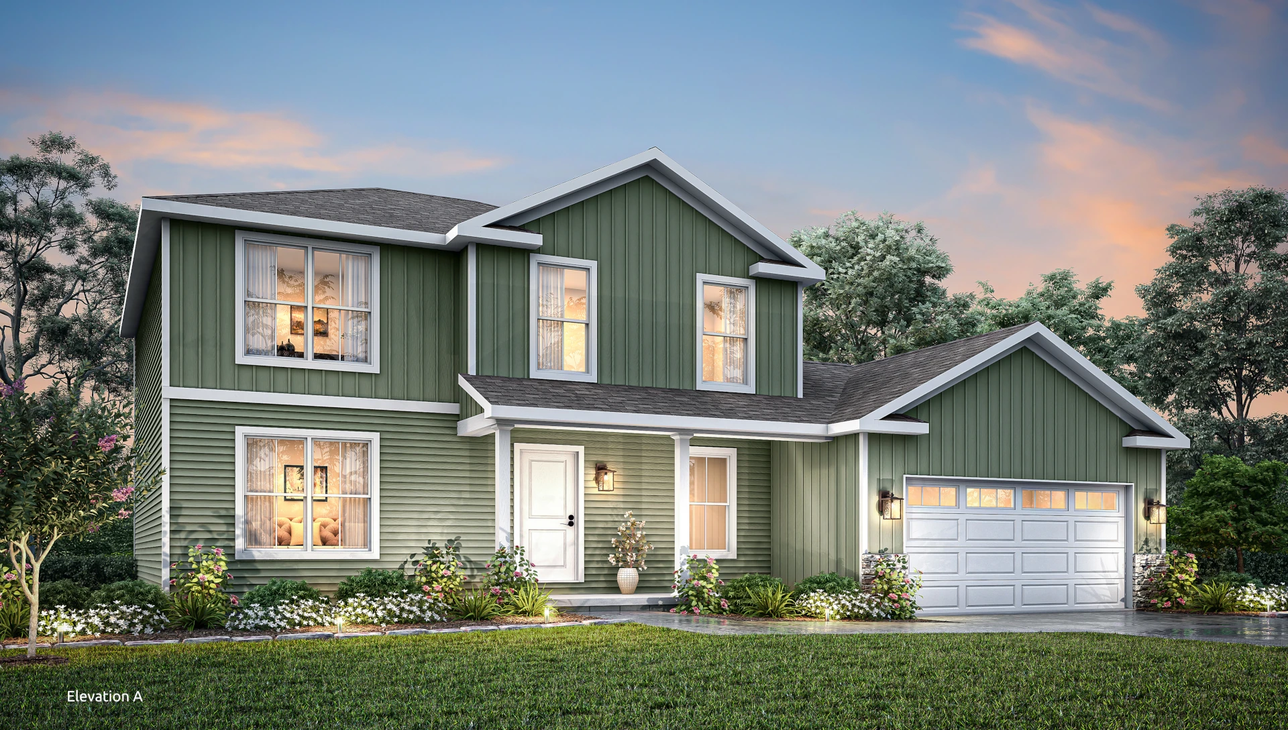
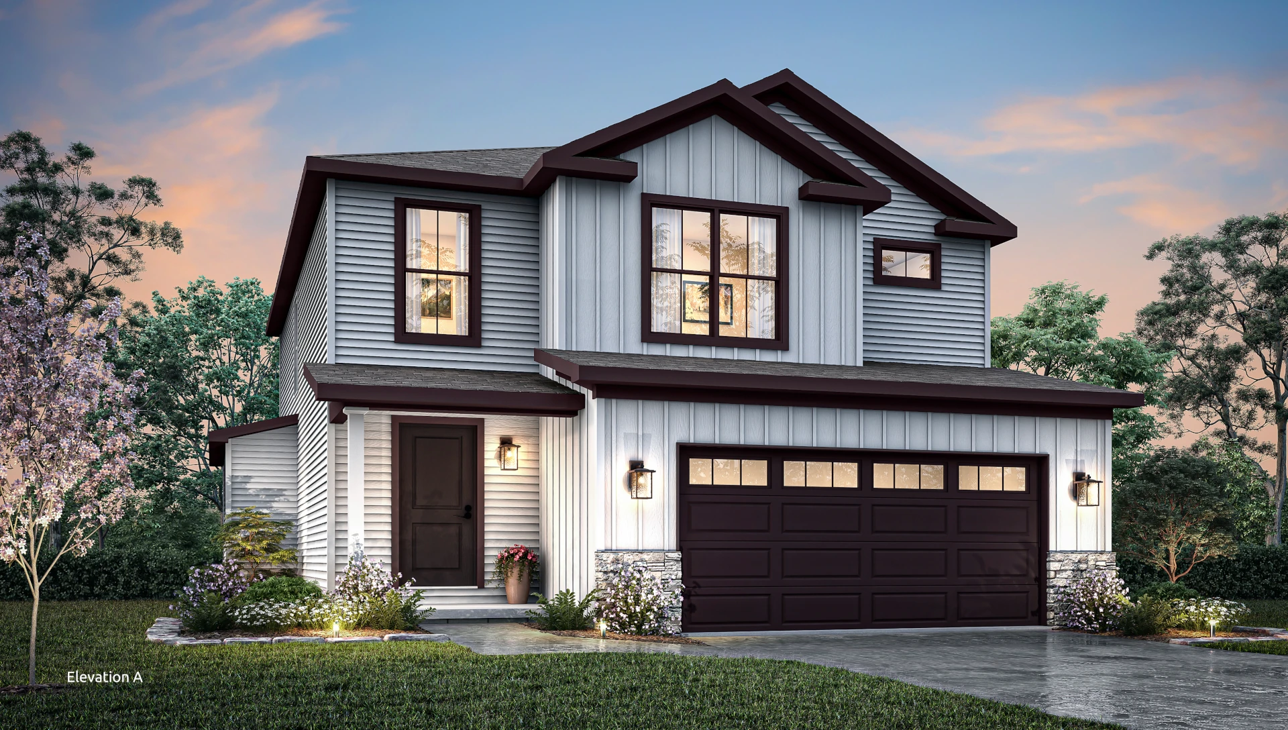
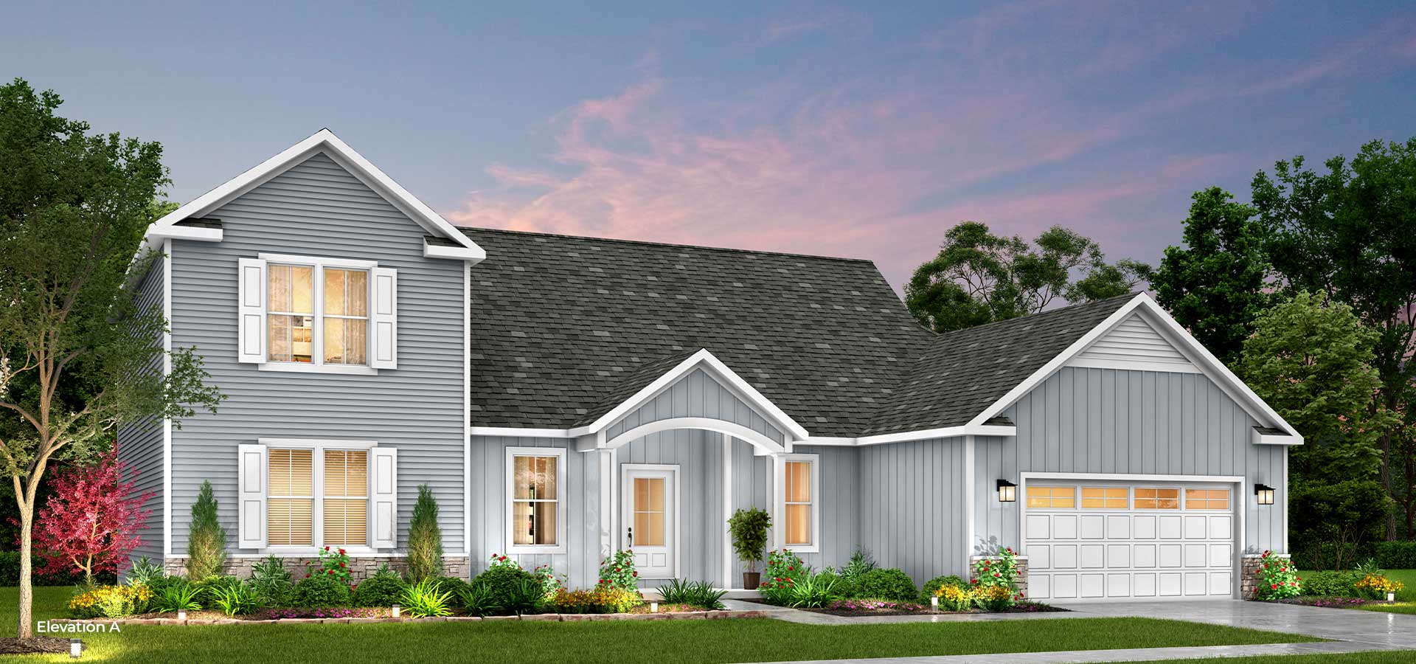
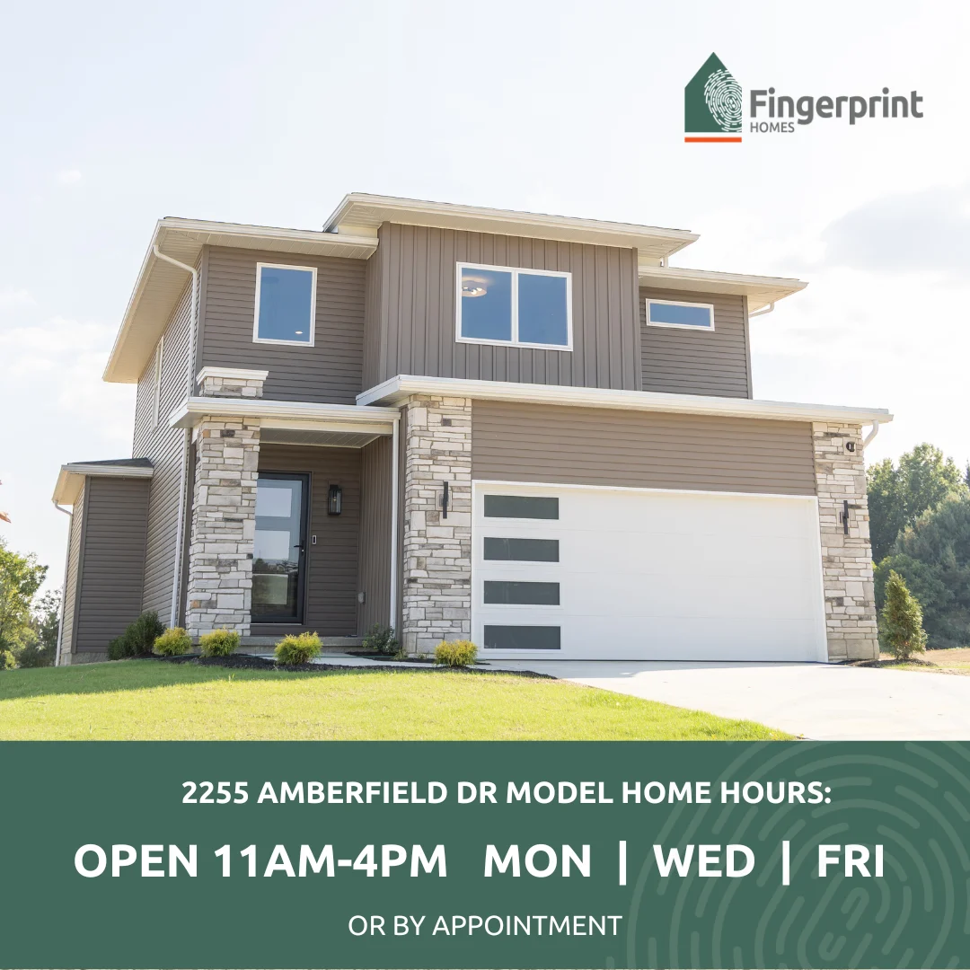
Now For Sale: Emerald Ridge Spec Houses!

Floor Plan:
Floor Plan:
258
1597
Square Feet
2.5
Bathrooms
3
Bedrooms
2
Car Garage
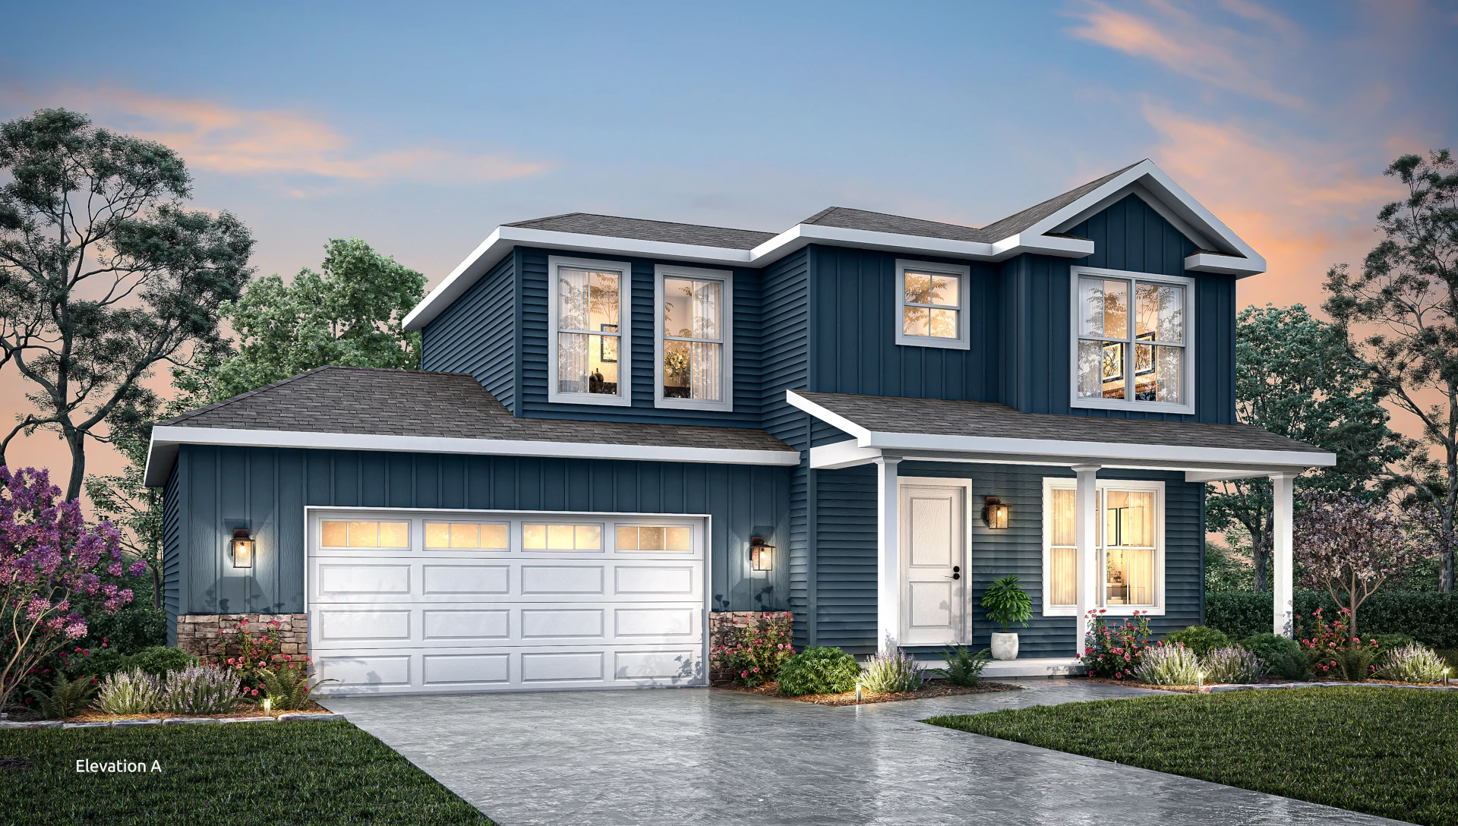
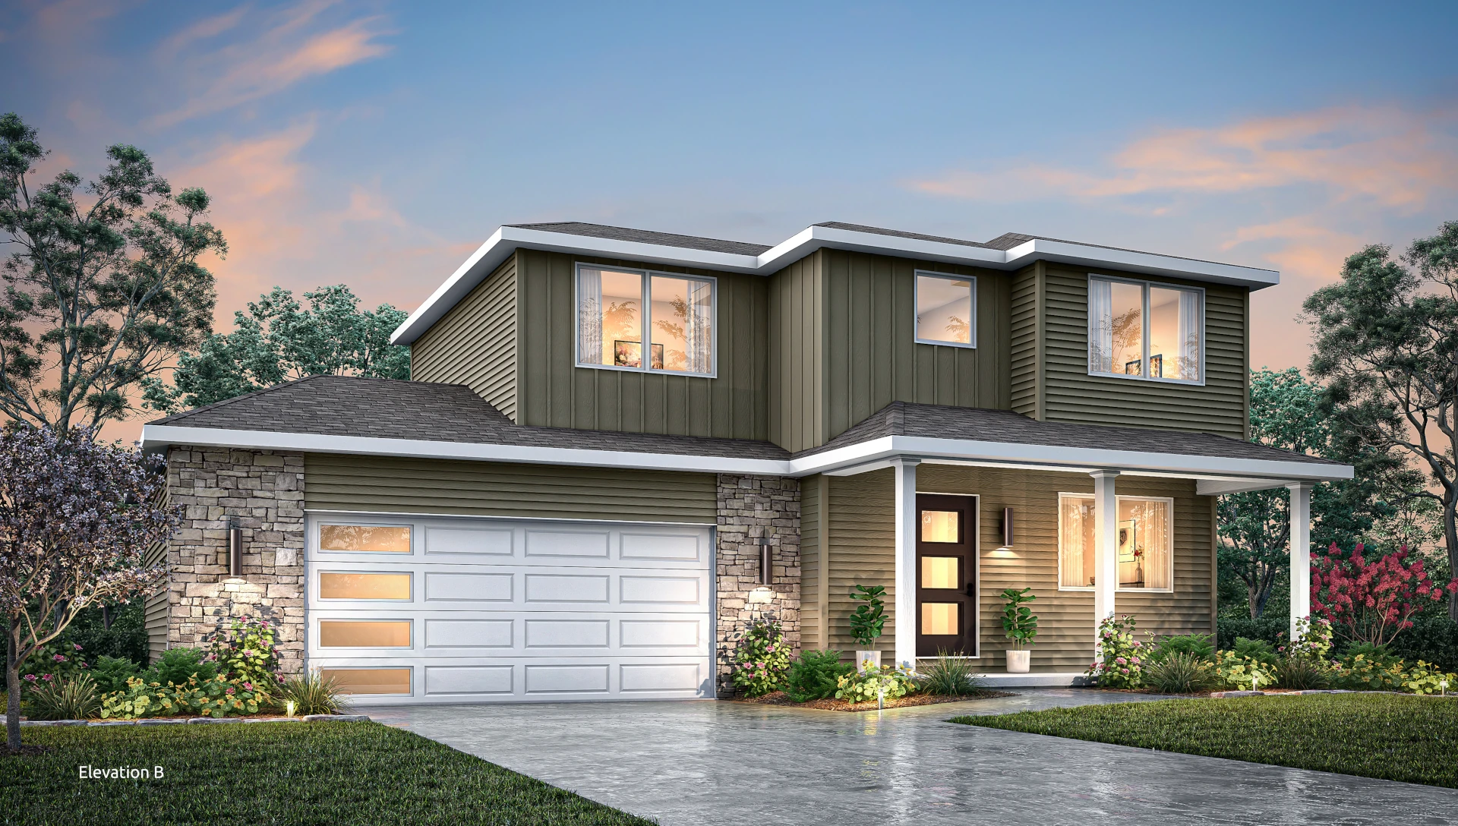
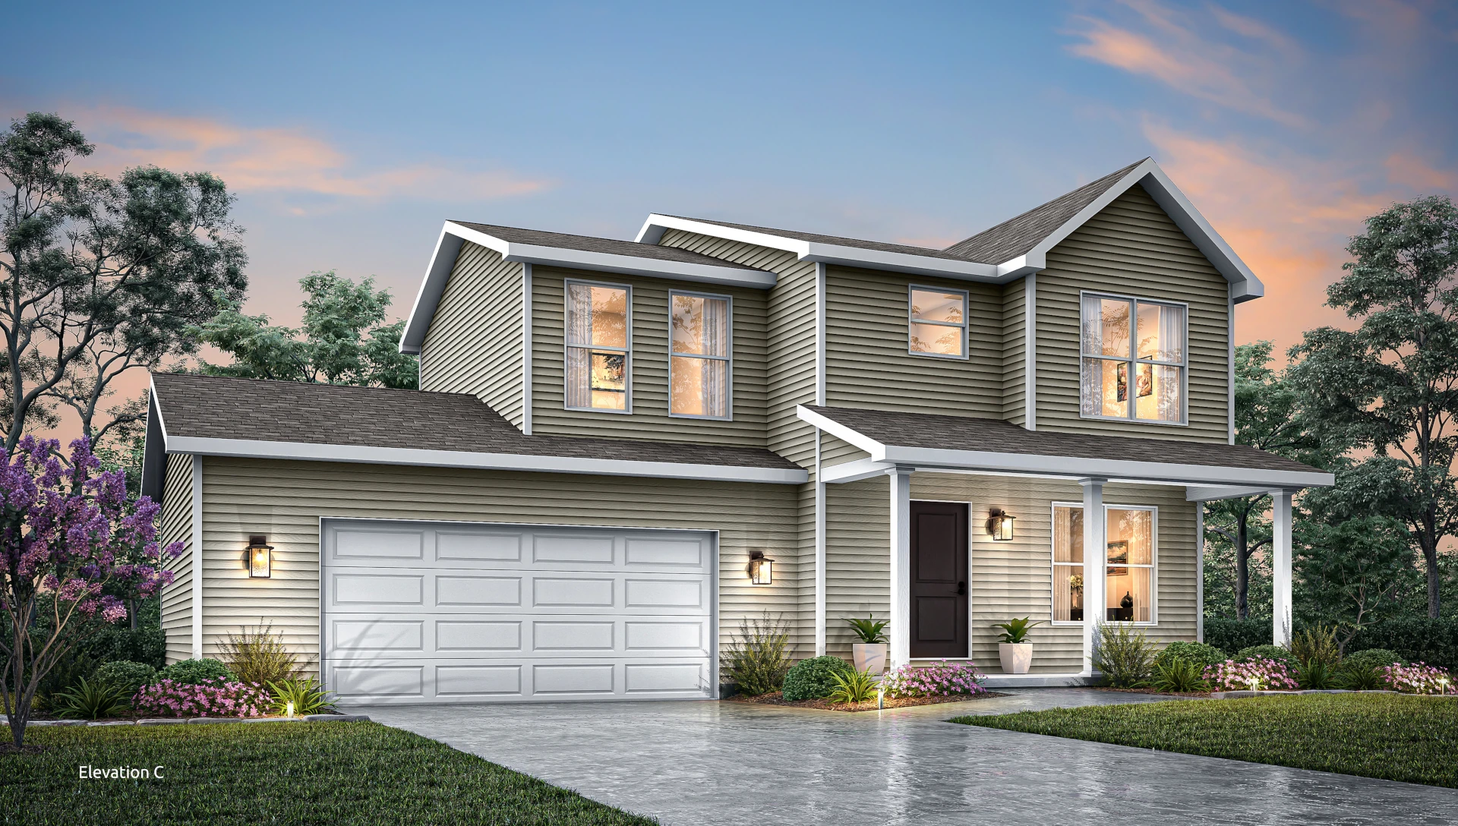
The Dawn proves that great design can come in an efficient footprint. This two-story home features three bedrooms and two-and-a-half bathrooms, delivering smart use of space without feeling crowded. Its welcoming layout is ideal for homeowners seeking both functionality and comfort.
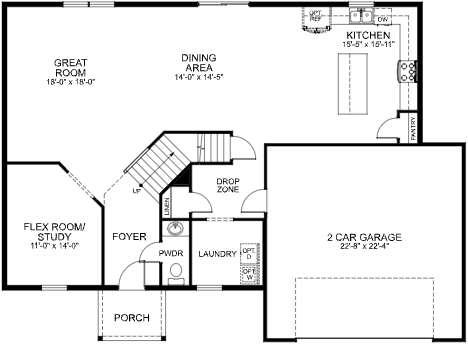
Each floor plan has different options and add-ons. Interact with the floor plans to make changes in real-time with our floor plan configurator tool.
Contact Us
Browse thousands of design options and fixture choices as you design your dream home. All of the choices shown are available to incorporate into your build.
Choose Finishes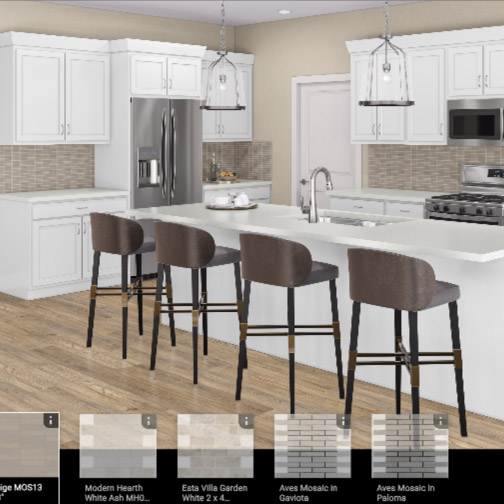
See what your design choices look like in your soon-to-be space with a tool that allows you to swap out flooring, fixtures, cabinets, and more to create the kitchen of your own design.
Start Designing
Because your haven should be as unique as your own fingerprint.
Get started now.