Now For Sale: Emerald Ridge Spec Houses!
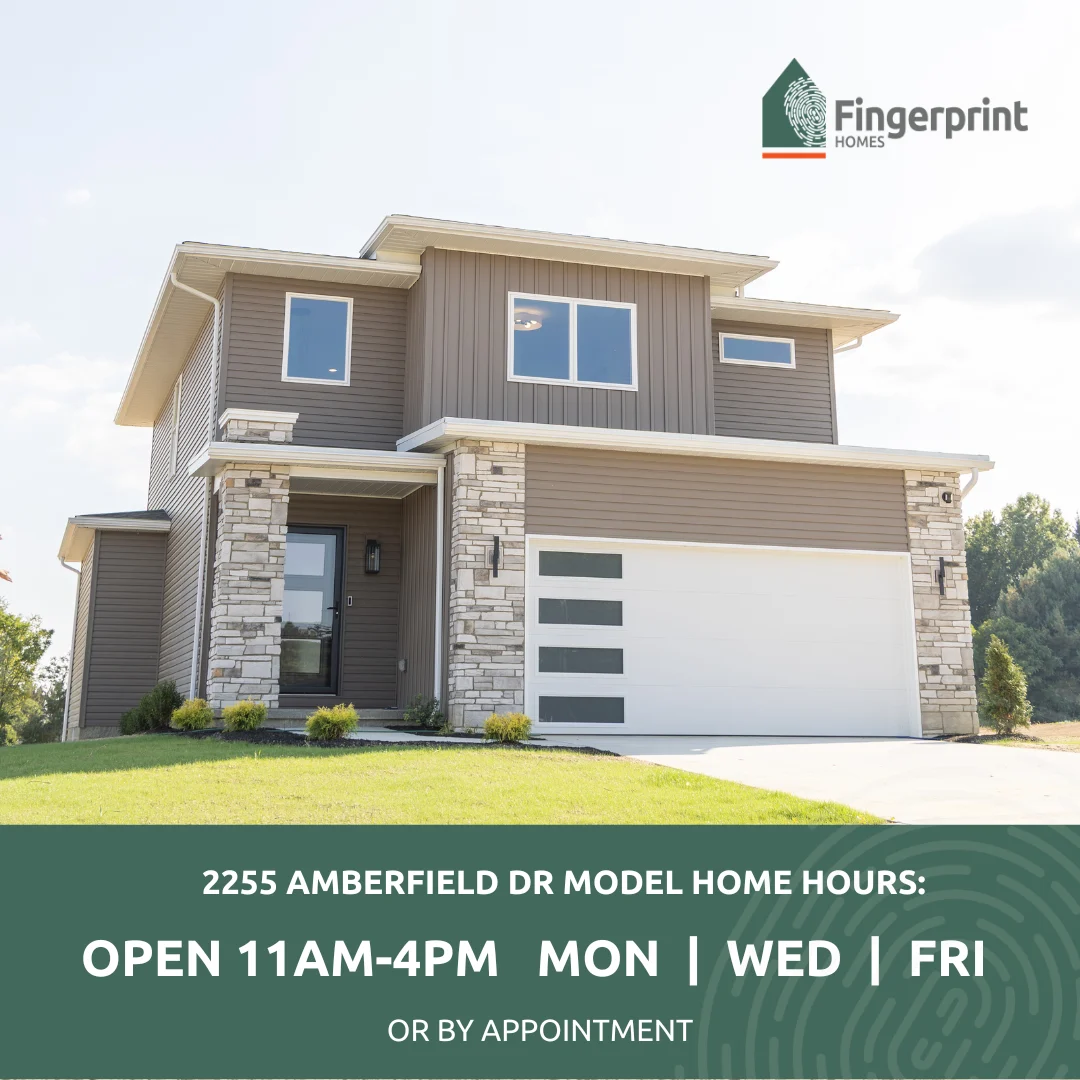

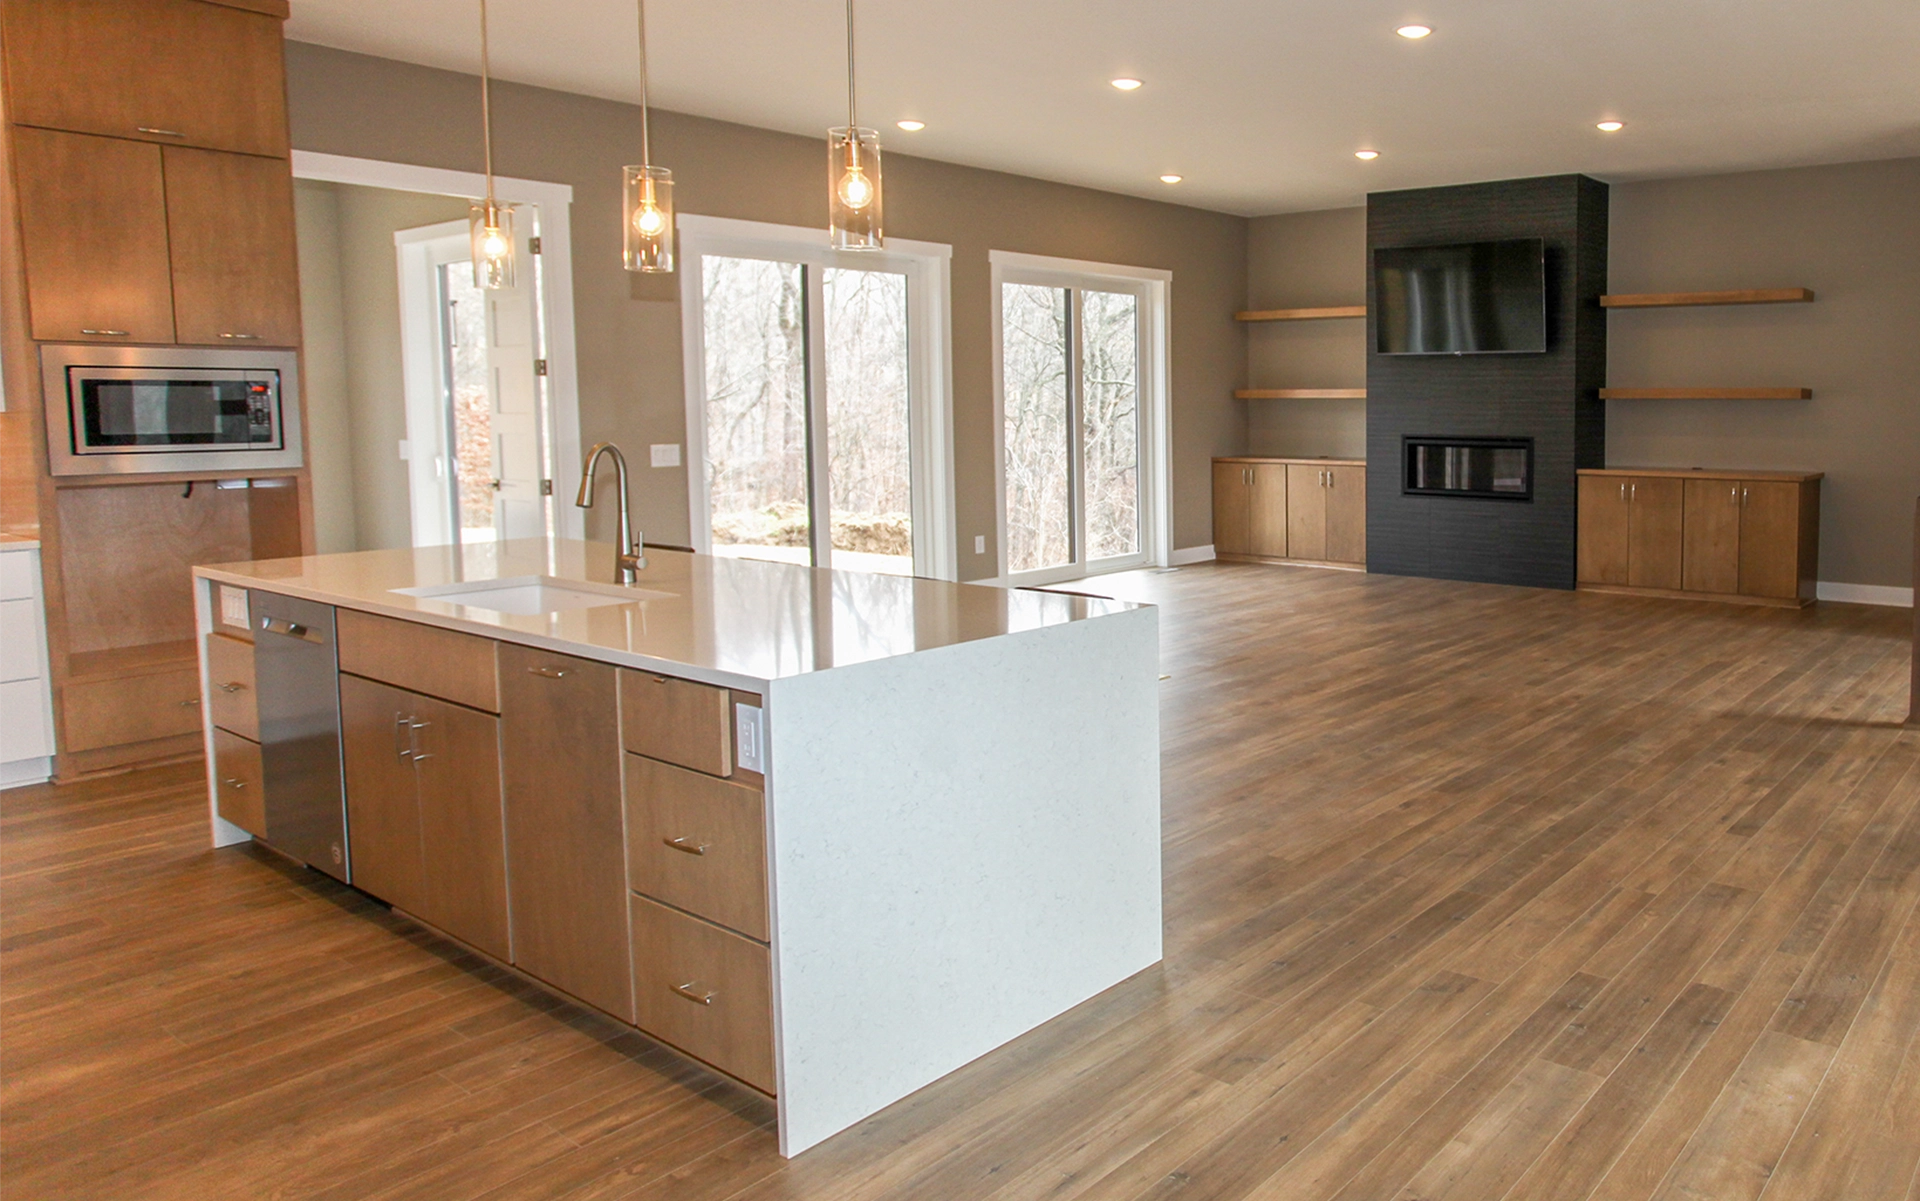

Build your home in Wayne County with a process focused on personalization, clarity, and a better overall experience. Whether you’re planning to build in Wooster, Orrville, Dalton, or a nearby community, we can help you create a home that fits your lifestyle without the stress of starting from scratch.
Our approach gives you the flexibility to make your home your own while keeping the process clear and manageable. You begin with a thoughtfully designed floor plan and personalize it with layouts, finishes, and features that match your vision. We guide you through each step with transparency and the right tools, so you always know what to expect.
As a locally rooted builder in Wayne County, we’re proud to help families throughout the area create homes that feel uniquely theirs.

We make it easy to create a home that reflects your style. Start with a proven floor plan and personalize the details that matter most, without the stress of a fully custom build.

From your first conversation to move-in day, we keep everything organized and transparent. You always know what step comes next, what decisions to make, and what to expect.

Wayne County offers the perfect balance of small-town charm, open space, and convenient access to Northeast Ohio. We build homes designed for the way local families live, with layouts that prioritize comfort, functionality, and long-term value.

At Fingerprint Homes, we believe your home should reflect your lifestyle, priorities, and personality. Our semi-custom approach gives you the freedom to personalize the features that matter most while keeping the process simple and enjoyable.
From choosing your floor plan to selecting finishes and layout options, we make it easy to put your fingerprint on your future home.