Now For Sale: Emerald Ridge Spec Houses!
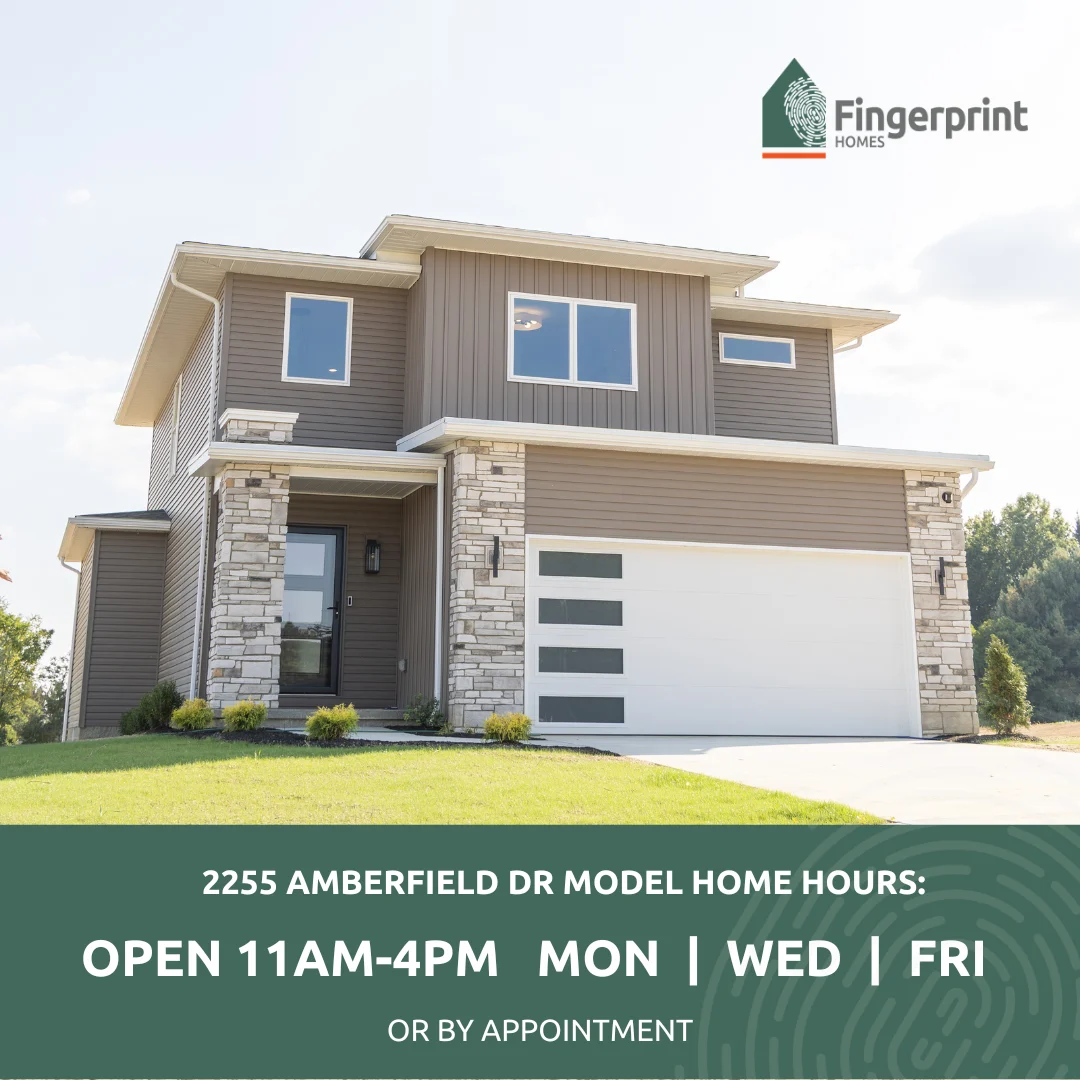

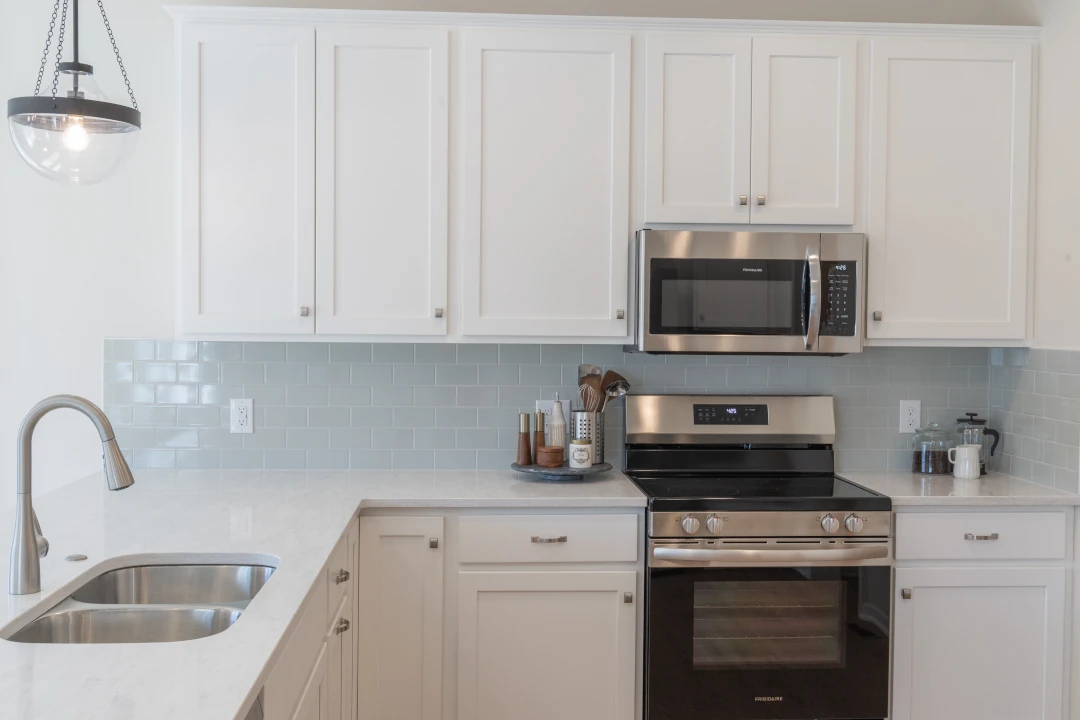

At Fingerprint Homes, we bridge the gap between cookie-cutter production homes and stressful full-custom builds. Whether you are putting down roots in Delaware, Powell, Sunbury, or the surrounding communities, we make building a home you love straightforward, transparent, and uniquely tailored to your life.
Start with an expertly engineered floor plan, then customize the layouts, fixtures, and finishes that matter most to you. With clear timelines, upfront communication, and dedicated guidance at every milestone, you always know what comes next.
We’re proud to serve homeowners throughout Delaware County and are here to help you build a home that feels uniquely yours.

Skip the overwhelm of designing from a blank sheet of paper. Choose a proven architectural layout and customize the details—from exterior elevations to kitchen finishes—giving you custom character without custom costs.

No surprises or communication gaps. From our initial site planning to the day we hand over your keys, our structured roadmap keeps budgets transparent, decisions timely, and construction on schedule.

Homes should work seamlessly for the people inside them. We design intentional spaces—spacious pantries, flexible work-from-home offices, generous mudrooms, and light-filled living areas—crafted to support how your family actually lives.


Because your haven should be as unique as your own fingerprint.
Get started now.