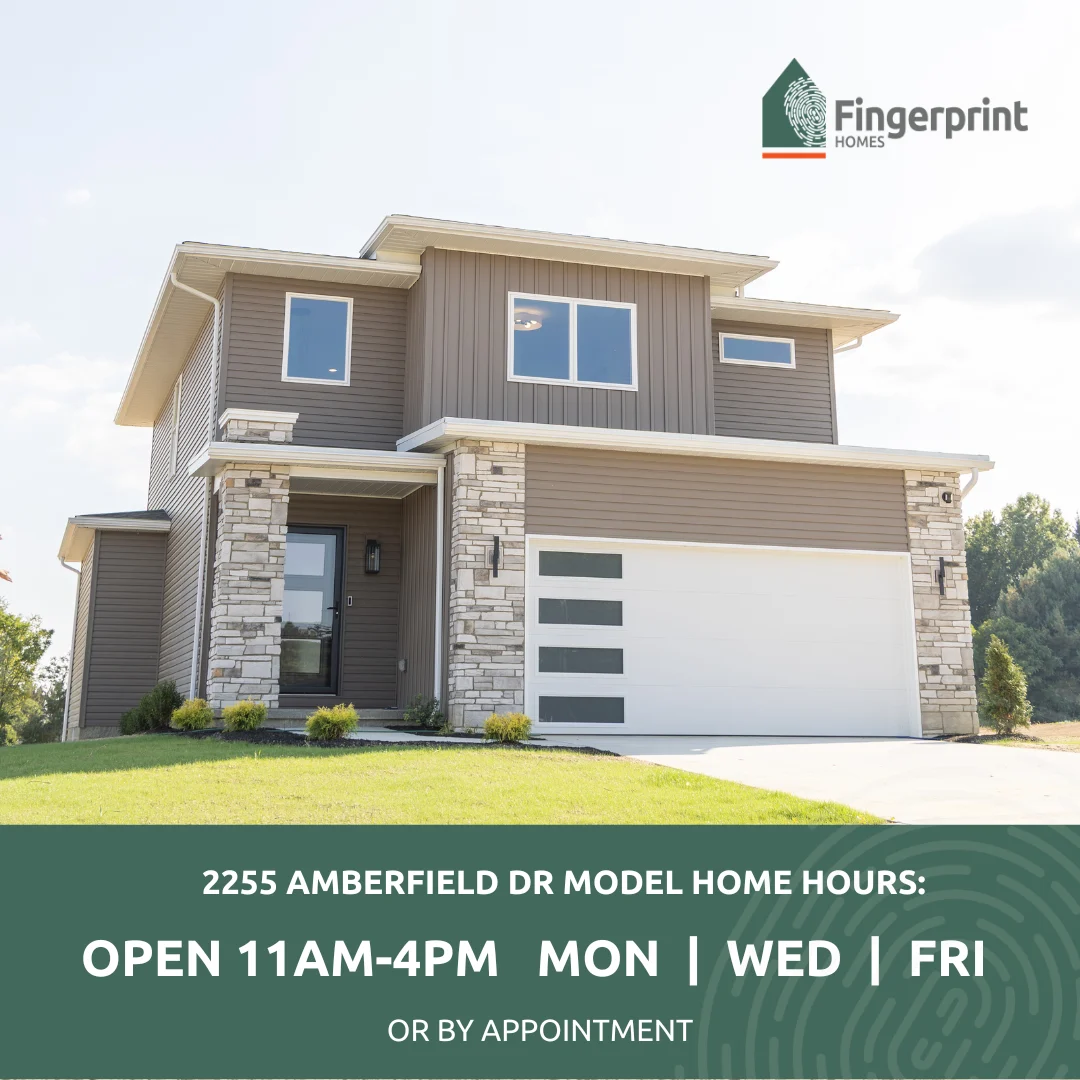
Now For Sale: Emerald Ridge Spec Houses!


July 16, 2026
One of the most important layout decisions when designing a new home is the location of the primary bedroom. Many homeowners today are choosing floor plans that place the owner’s suite on the main level. First floor master suite house plans have become increasingly popular because they combine comfort, convenience, and long-term practicality.
Choosing a layout that supports both current needs and future lifestyle changes can make a big difference in how well a home works over time for home builders.
Functionality and flexibility are being prioritized by modern homeowners in their floor plans. A main-level owner’s suite provides a thoughtful solution that simplifies everyday living.
Instead of needing to go upstairs at the end of a long day, homeowners can enjoy the convenience of having their bedroom just steps away from the kitchen, living areas, and outdoor spaces. This layout creates a natural flow throughout the home and can make daily routines easier.
Because they offer a level of privacy that many families appreciate, first floor master house plans are also appealing.
One of the biggest advantages of placing the owner’s suite on the first floor is the separation it creates between living spaces and secondary bedrooms.
Children’s bedrooms or guest rooms are located upstairs while the owner’s suite remains on the main level in many two-story homes. This arrangement creates a natural boundary between spaces used for entertaining or family activities and areas designed for rest.
A quieter, more peaceful retreat for homeowners at the end of the day is the result.
Their long-term practicality is another reason first-floor master house plans are so popular. Homes designed with main-level living in mind can adapt more easily to changing needs over time.
Navigating stairs can become more challenging for homeowners as they age. A first-floor owner’s suite allows residents to continue living comfortably in their home without needing to relocate or renovate.
Even for younger homeowners, this layout provides flexibility for the future. A main-level suite can make a home more versatile, whether accommodating visiting family members or planning for aging in place.
Homes with first floor primary suites often feature well-organized layouts that maximize usable space. Many designs include open-concept kitchens, dining areas, and living rooms that connect easily to the owner’s suite while still maintaining separation from other bedrooms.
This layout can also improve the use of outdoor living spaces. Homeowners may enjoy direct access to patios, decks, or backyard areas with the primary bedroom on the main level.
A seamless connection between indoor comfort and outdoor relaxation can be created with thoughtful design.
Building a new home is something that gives homeowners the opportunity to design an owner’s suite that fits their lifestyle. Many homeowners incorporate features such as spacious walk-in closets, private bathrooms with double vanities, or access to laundry rooms nearby.
If you are looking for additional design features, they might include large windows for natural light, tray ceilings for architectural interest, or custom cabinetry for added storage.
These details help transform the primary bedroom into a comfortable and functional space that feels like a true retreat within the home.
It is helpful to consider how the rest of the home will function when exploring first floor master suite house plans. Factors such as family size, entertaining preferences, and storage needs all play a role in determining the best layout.
Working with an experienced home builder can help homeowners explore different design options and find a floor plan that aligns with their goals. A thoughtful layout is necessary for a home to feel balanced, functional, and comfortable for years to come.
Because they support both convenience and long-term flexibility, first floor master suite house plans continue to grow in popularity. By placing the owner’s suite on the main level, homeowners can enjoy greater privacy, easier access to living spaces, and a layout designed for everyday comfort.
This design option offers a smart balance of style and practicality for anyone planning a new home build.
Recent Posts