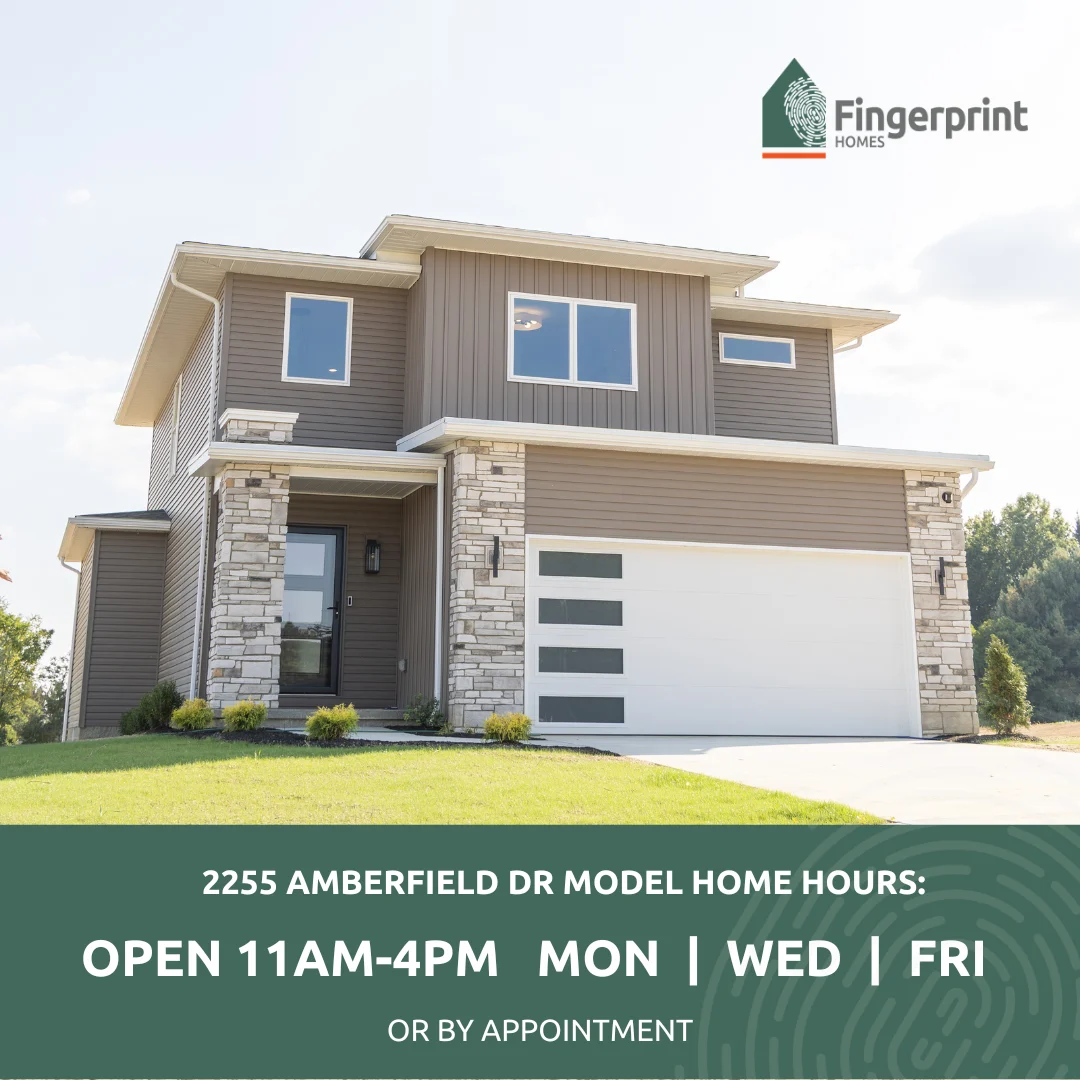
Now For Sale: Emerald Ridge Spec Houses!

October 31, 2026
Choosing a floor plan is one of the biggest decisions you'll make when building a home. While finishes and colors can be updated over time, your home's layout will influence how you live every day. For many homeowners, the first major decision comes down to this: should you choose a single-story house plan or one of the many two-story house plans available?
There isn't a one-size-fits-all answer. The best floor plan depends on your lifestyle, family size, future plans, and personal preferences. Understanding the advantages of each option can help you make a confident decision as you begin your homebuilding journey.
A floor plan is more than a collection of rooms. It determines how your family moves through the home, how spaces connect, and how well the home supports your daily routine.
Before comparing layouts, think about questions like:
Your answers can help point you toward the layout that best fits your needs.
A single-story house plan keeps all living spaces on one level, creating an open and accessible layout that works well for many households.
One of the biggest advantages is convenience. Without stairs, moving from room to room is easier for young children, older adults, and anyone with mobility concerns. Everyday tasks like carrying groceries or laundry also become simpler.
Single-story homes often encourage more interaction between family members because living spaces are connected on one level. Many homeowners also appreciate how easily indoor and outdoor spaces can flow together.
Maintenance is another benefit. Cleaning windows, changing light fixtures, and performing routine upkeep are often easier in a ranch home.
Two-story house plans remain popular because they make efficient use of the home's footprint while providing distinct living areas.
Separating bedrooms from the main living spaces can create greater privacy for everyone in the home. Parents often appreciate having bedrooms located away from busy gathering areas, while children enjoy having their own dedicated space upstairs.
A two-story layout can also leave more room on your lot for outdoor living areas, landscaping, or additional yard space since the home's footprint is typically smaller.
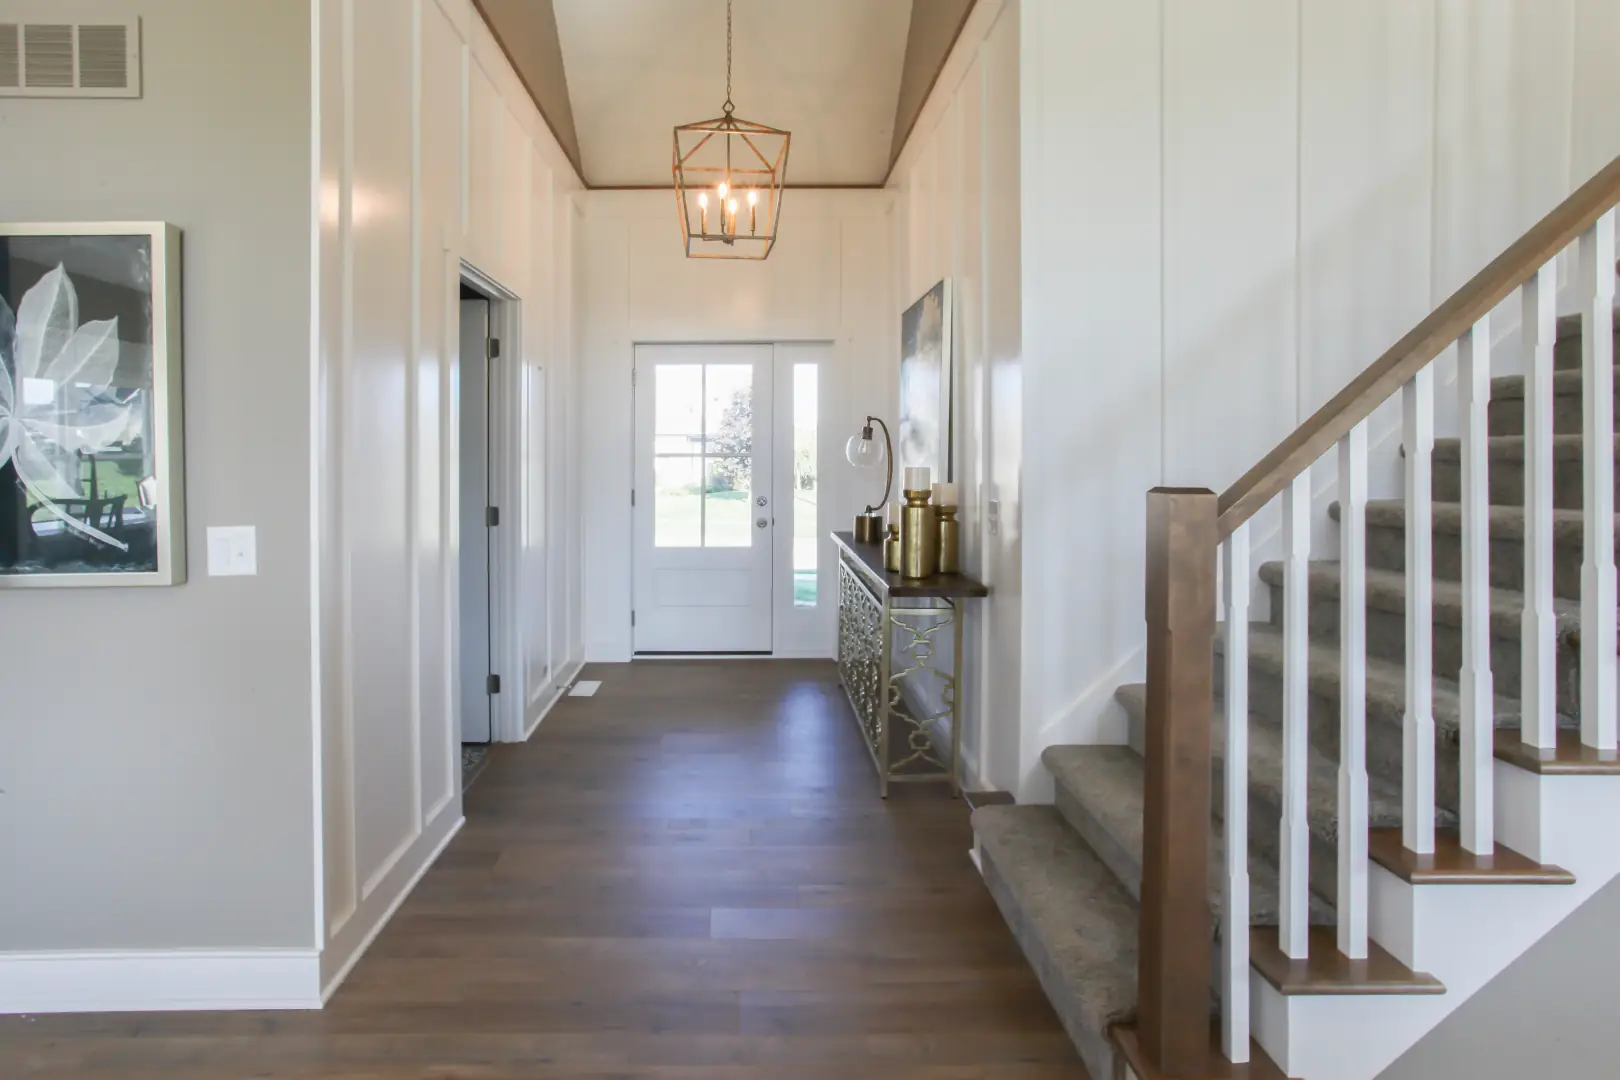
Many homeowners also enjoy the architectural character that a second story can bring to both the interior and exterior of the home.
The size and shape of your property can influence which layout works best.
If you're building on a larger lot, a single-story house plan may fit comfortably while providing wide-open living spaces and convenient access throughout the home.
For narrower lots or properties where preserving outdoor space is important, two-story house plans can maximize square footage without expanding the home's footprint.
Your builder can help evaluate your property and recommend layouts that complement the
land while meeting local building requirements.
The way you spend your time at home should influence your floor plan.
If you enjoy hosting gatherings, you may appreciate the open flow commonly found in many single-story homes. If you work from home or have children with different schedules, the separation offered by a two-story design may provide additional flexibility.
Neither layout is inherently better. The right choice depends on how you want your home to function every day.
Your home should support not only your current lifestyle but also your future one.
Some homeowners choose a single-story house plan because they intend to stay in the home for decades and want to eliminate stairs as they age. Others prefer two-story house plans because they anticipate a growing family and want separate spaces for children, guests, or home offices.
Thinking ahead can help you avoid outgrowing your home sooner than expected.
Both layouts can be designed to fit a variety of budgets, but costs may vary depending on your design.
A single-story home typically requires a larger foundation and roof because everything is spread across one level. Two-story homes may reduce those costs while adding expenses related to staircases and structural components.
Rather than focusing solely on one layout or the other, work with your builder to understand how your design choices influence the overall investment.
At Fingerprint Homes, we know every homeowner has different priorities. Some clients are looking for the simplicity of a ranch-style layout, while others prefer the flexibility and separation offered by two-story house plans.
Our collection of thoughtfully designed floor plans provides options for a variety of lifestyles, making it easier to find a home that fits your needs today while preparing for tomorrow.
No matter which direction you choose, selecting a floor plan should feel exciting, not overwhelming. Taking the time to evaluate how you live today and how your needs may change in the future will help you build a home you'll enjoy for years to come.
Choosing between a single-story house plan and two-story house plans is just the beginning. Fingerprint Homes is here to help you find the right floor plan and guide you through every step of the building process.
Recent Posts